
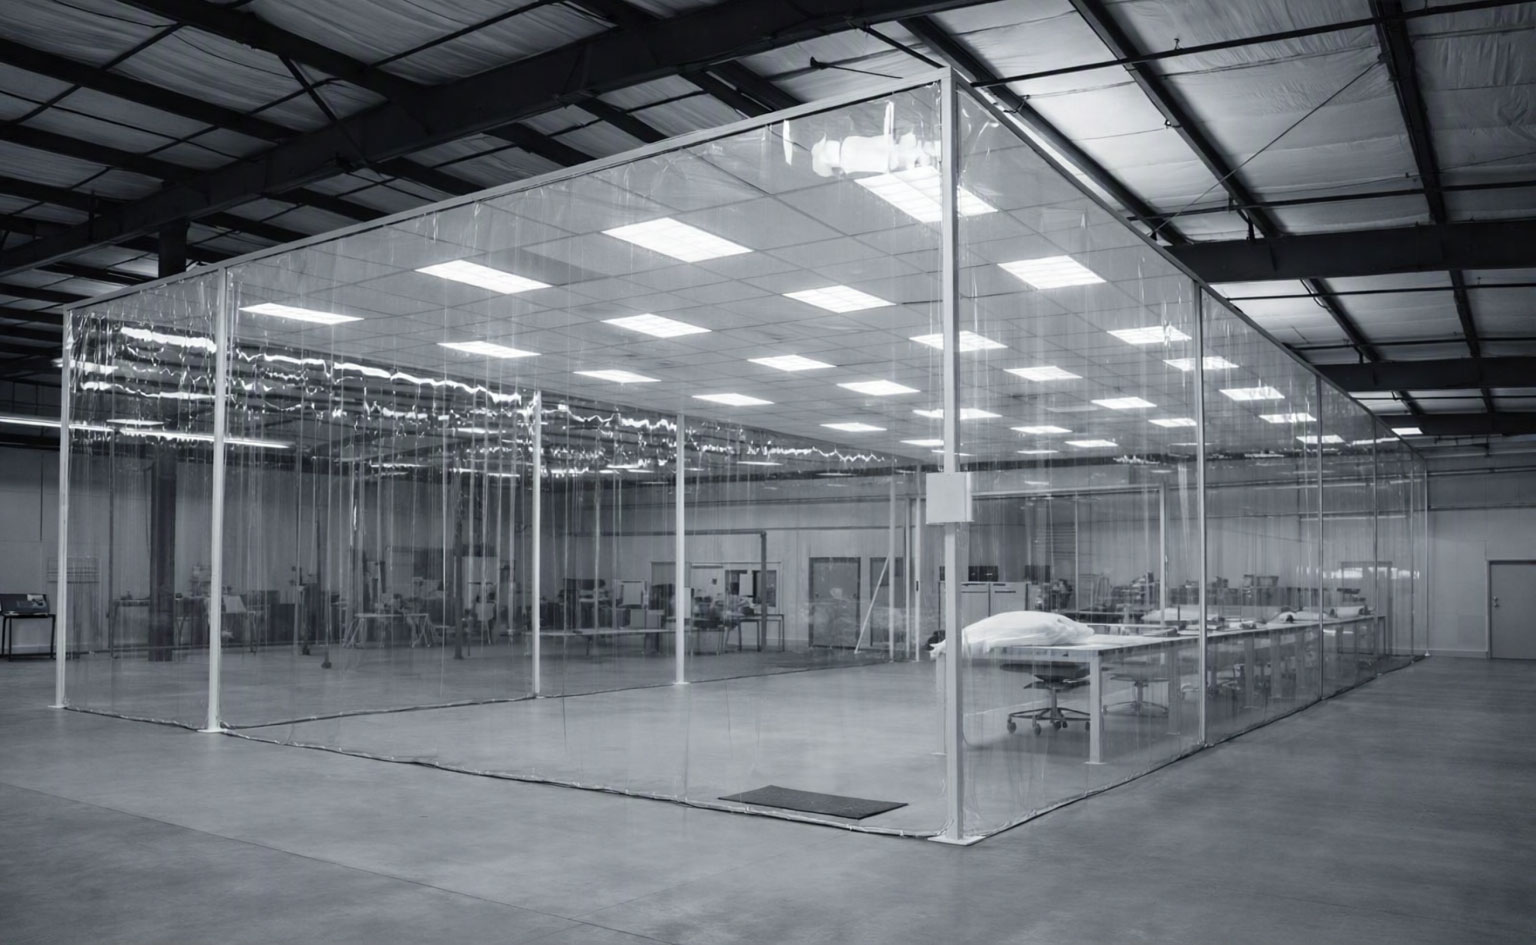
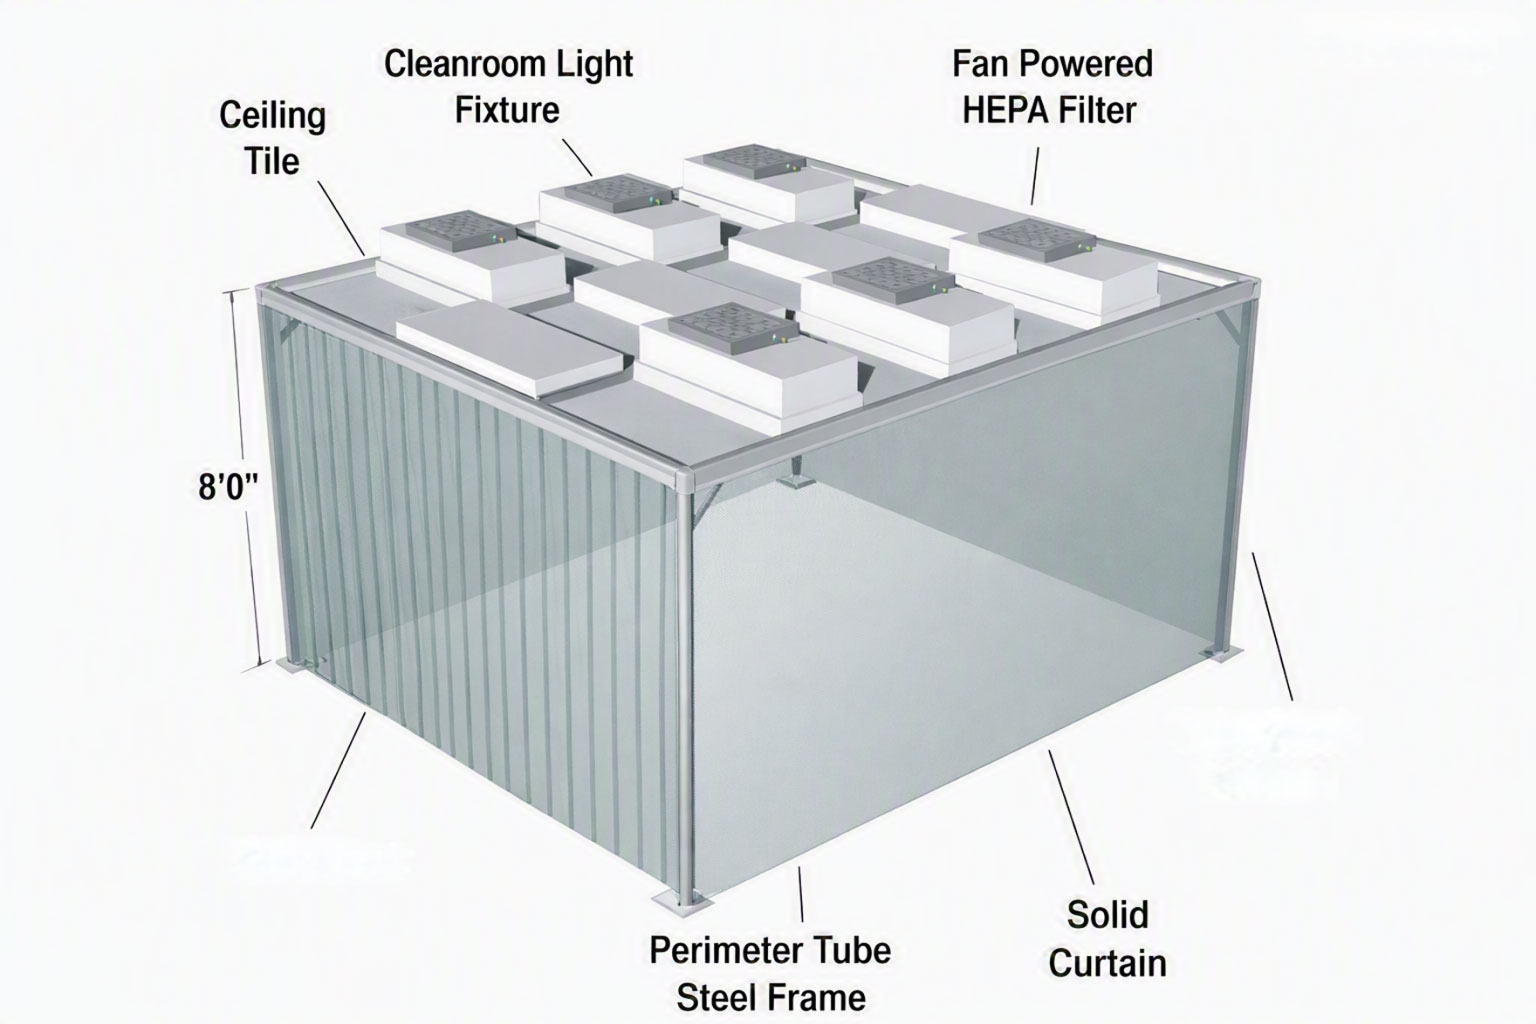

SOFTWALL CLEANROOM FRAMES:
Columns and Perimeter framing is 3″x3″x1/4″ Square Steel Tubing with White Powder Coat finish. Corner Bracings are 1″x1″x1/8″ Square Steel Tube.
CLEANROOM CEILING:
Rectangle Steel Tube Main Tee’s on 4 foot center line with Aluminum Cross Tee’s on 2 foot center line support 1/2″ thick Vinyl Coated Gypsum Cleanroom Tiles, Light Fixtures and Filters. Aluminum wall angle forms perimeter Closure. Foam Gasket material is provided to seal Grid system.
CLEANROOM WALLS:
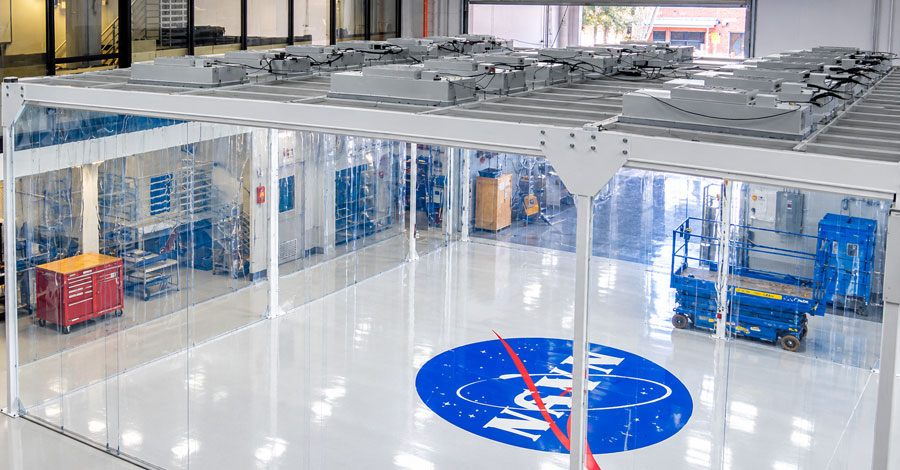
4 foot wide x 7 foot 6 inches high, .040 thick, Clear PVC Curtain surround perimeter. A 3 foot wide Doorway with 8 inch wide overlapping strips is standard. All Curtains are mounted to Ceiling Frame with an Aluminum Framing System.
FILTRATION for SOFTWALL CLEANROOMS:
2 foot x 4 foot Self Powered Hepa Filters, 99.99% @.3 microns efficiency, with a 1’x1’x1″, 30% pleated disposable Prefilter. Standard Speed Control and 6 foot Power Cord are factory mounted. Blowers have Backward Incline Impellers with direct drive Motors, are Statically Balanced, and require 115V-4.1A 1PH-60HZ power, or optional 115V-1A-1PH-60HZ Power.
Environmental Control Cleanroom Packages:
Can be included to control Temperature and Humidity levels based on process requirements. Existing HVAC systems can be incorporated into design in some cases.
Options:
Ante/Gown Rooms, Air Showers, Pass-Thru air lock, ESD wallsceilings- and-floors, Raised Floors, Vinyl Cleanroom and Tile floors, Single and Double Doors, Windows, Cleanroom tables and other furniture, Amber colored lights and windows, Pressure Gauges, Equipment Platforms, Pre-Fab Steel Floor, Installation, Certification, and Modular Wiring Systems.